

95 Norwich Crescent, Haldimand, Ontario N0J 0B4 (30401267)
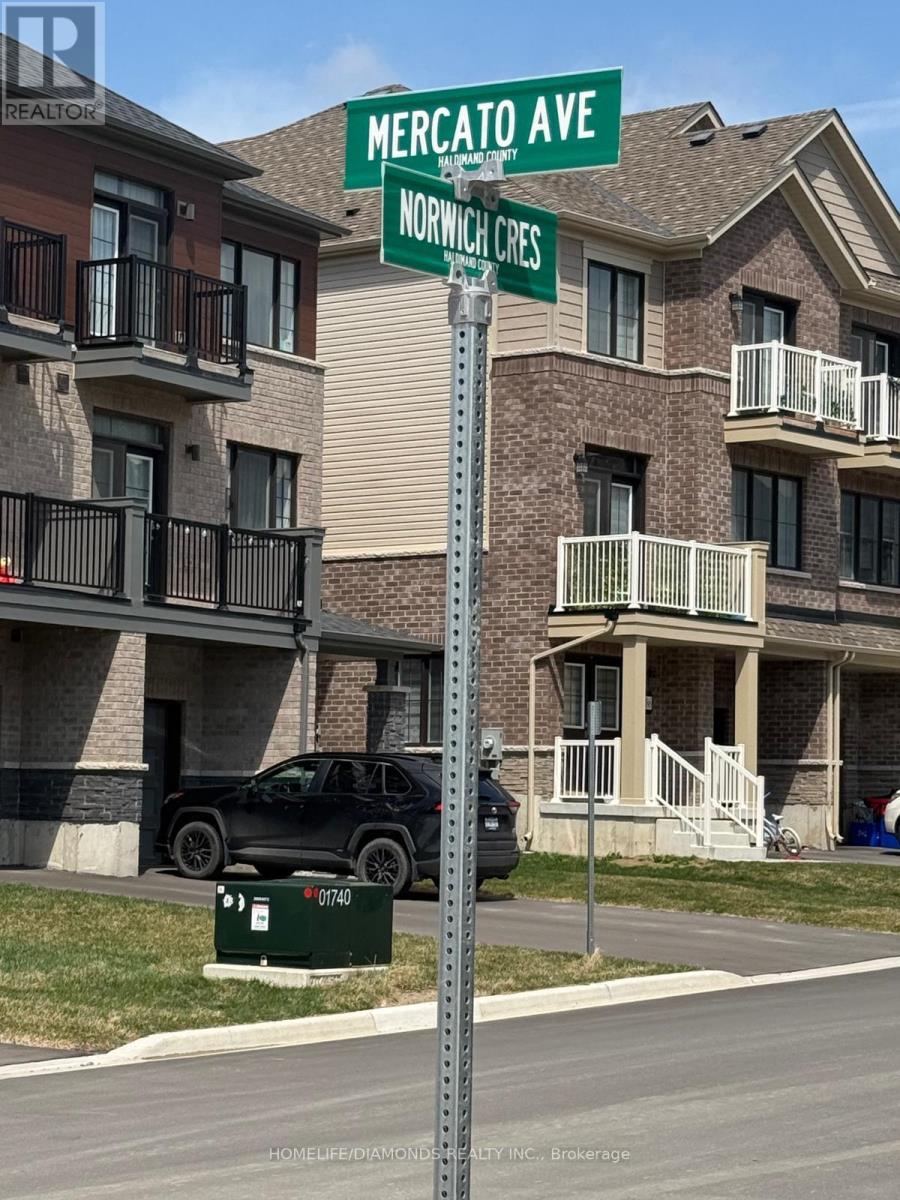
95 Norwich Crescent Haldimand, Ontario N0J 0B4

Presented By

Let’s Connect
$2,595 Monthly
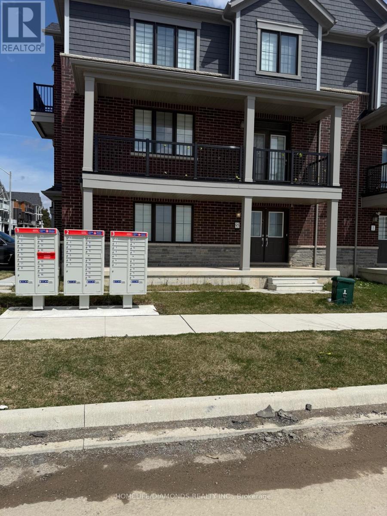
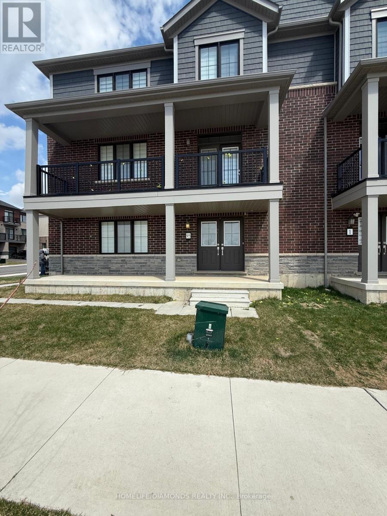
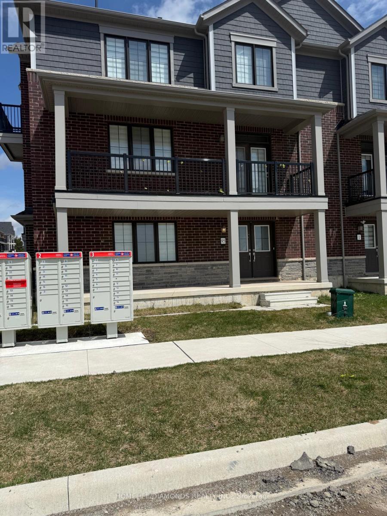
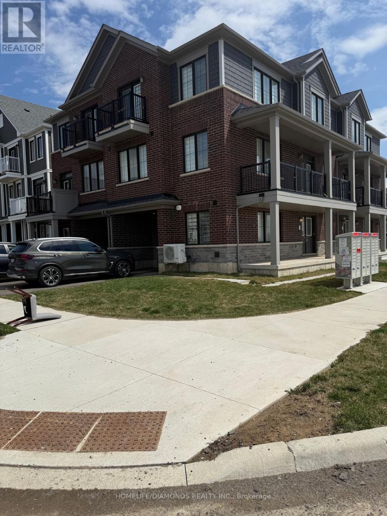
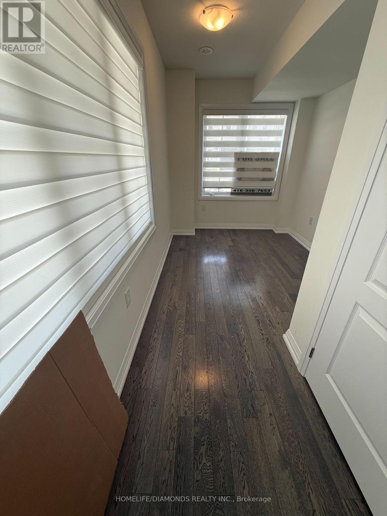
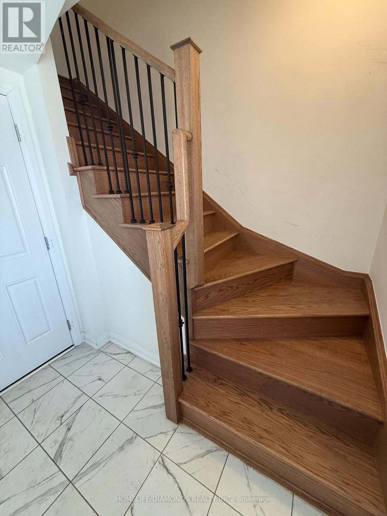
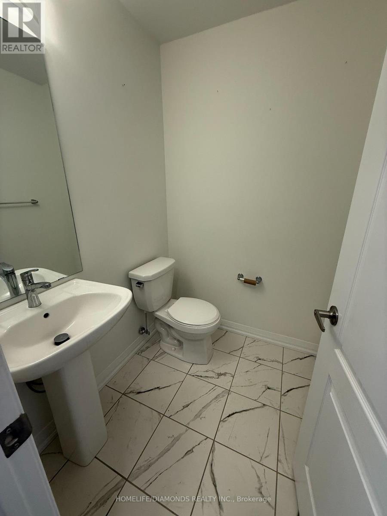
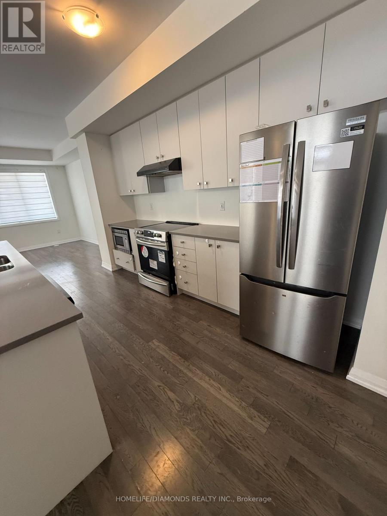
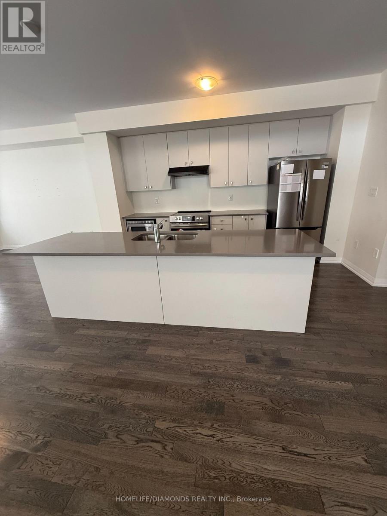
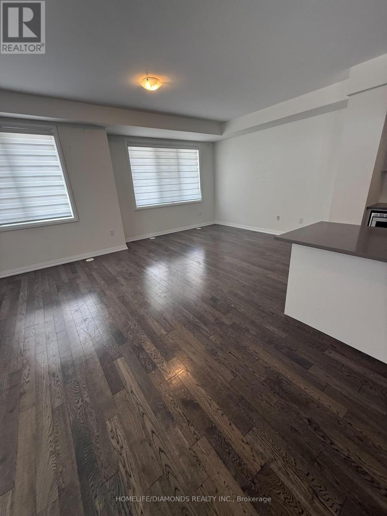
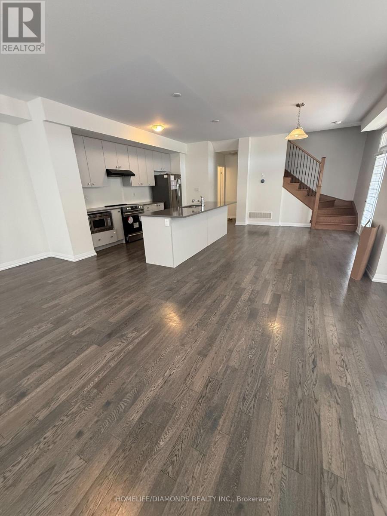
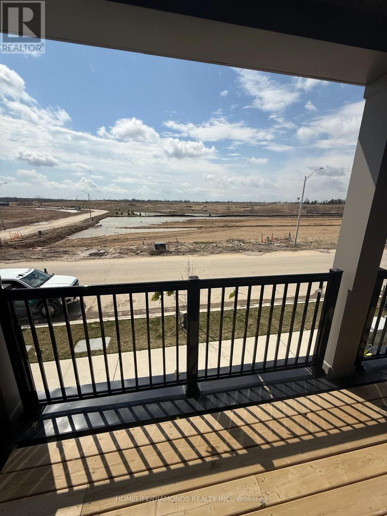
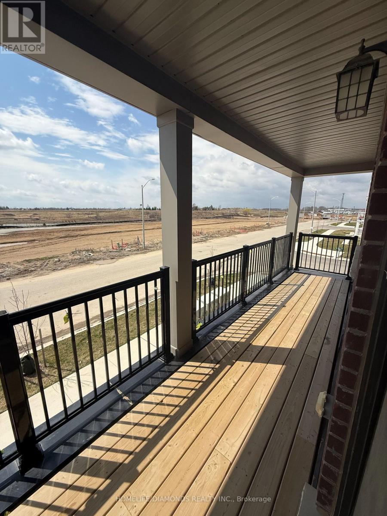
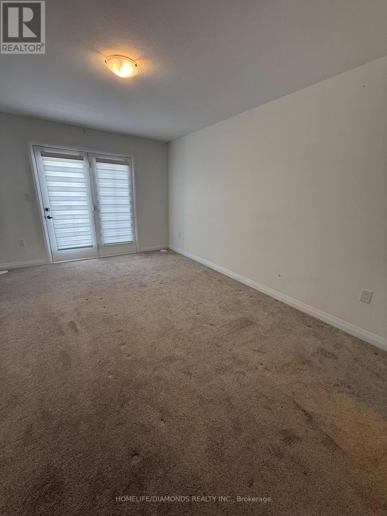
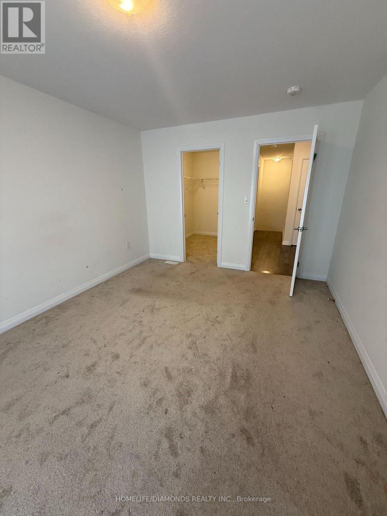
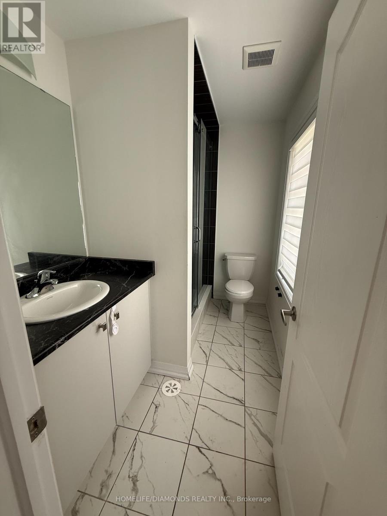
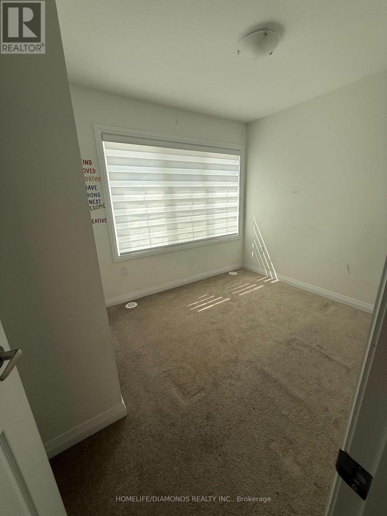
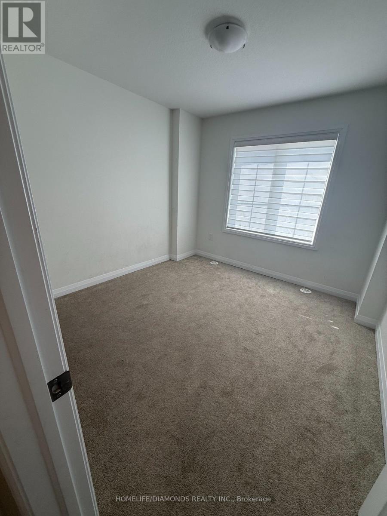
Beautiful CORNER LOT end-unit townhouse available for lease in the desirable community of Caledonia! Featuring modern finishes and a bright, open-concept layout, this spacious home offers comfortable and stylish living. The inviting great room flows seamlessly into an eat-in kitchen with a breakfast island, ideal for everyday living and entertaining. Hardwood flooring throughout the main floor adds warmth and elegance. The ground level features a versatile flex space, perfect for a home office or den. Enjoy convenient garage access and two parking spaces. Ideal for families and working professionals seeking a well-maintained rental home in a great location. Conveniently situated close to shopping, grocery stores, walking trails, and everyday amenities, with Hamilton just a short 10-minute drive away. A fantastic leasing opportunity offering comfort, convenience, and modern living! (id:62412)
Property Details
| MLS® Number | X14032864 |
| Property Type | Single Family |
| Community Name | Haldimand |
| Equipment Type | Water Heater |
| Parking Space Total | 3 |
| Rental Equipment Type | Water Heater |
Building
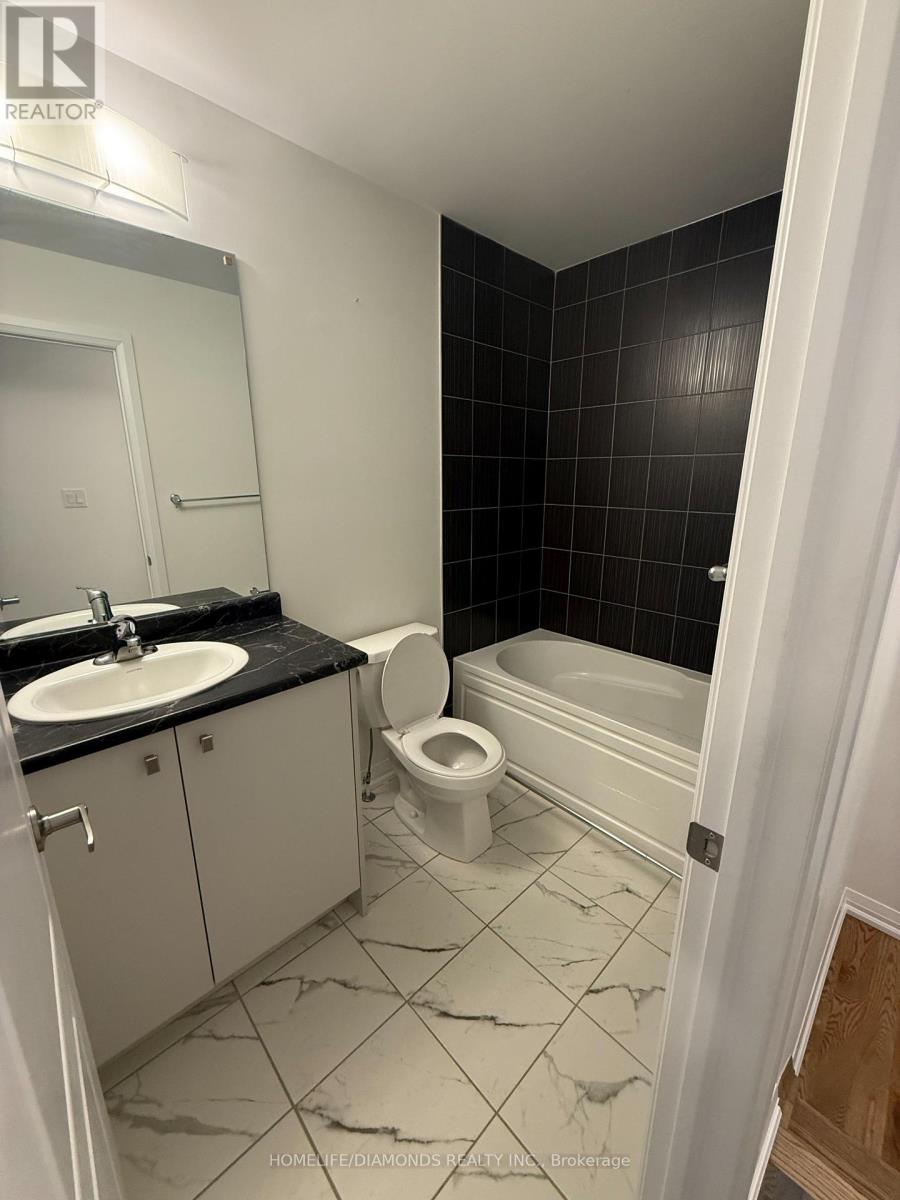
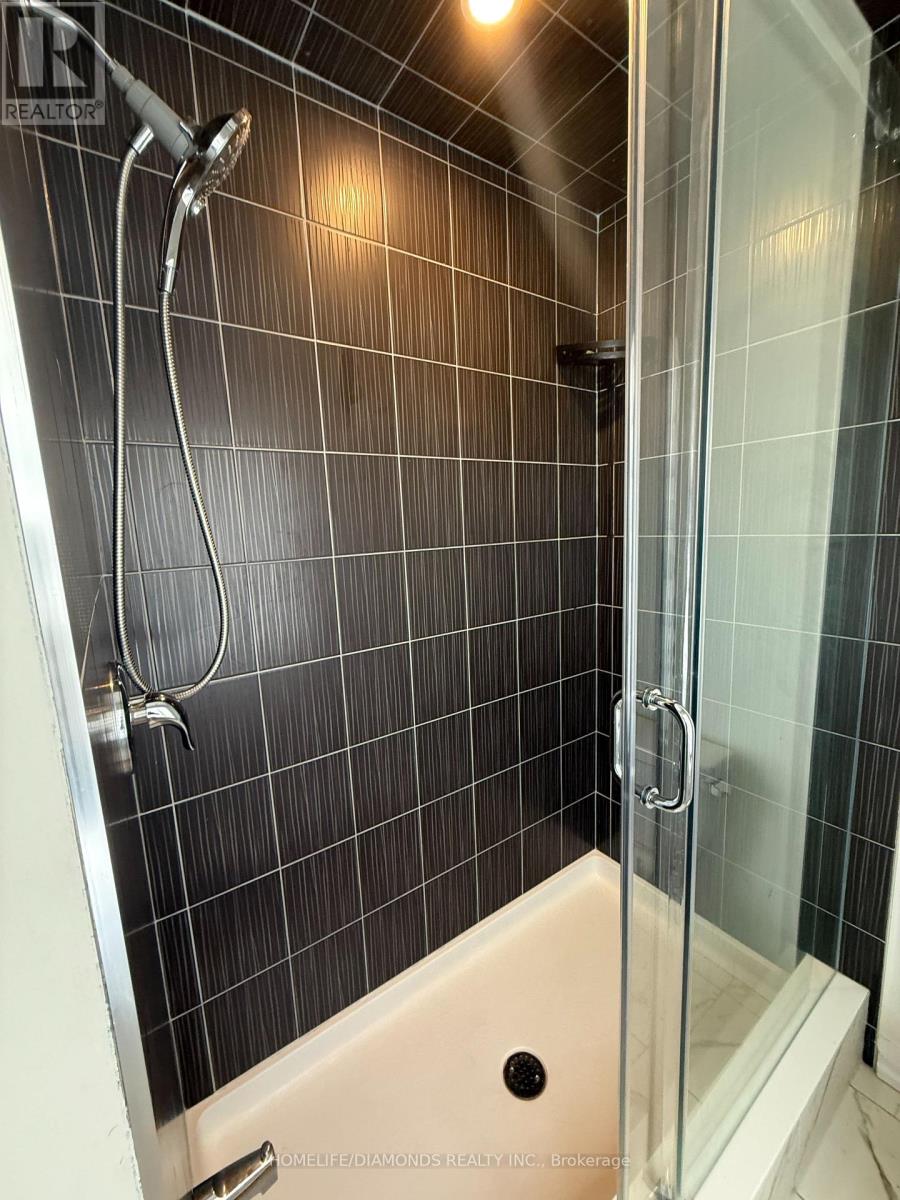
| Bathroom Total | 3 |
| Bedrooms Above Ground | 3 |
| Bedrooms Total | 3 |
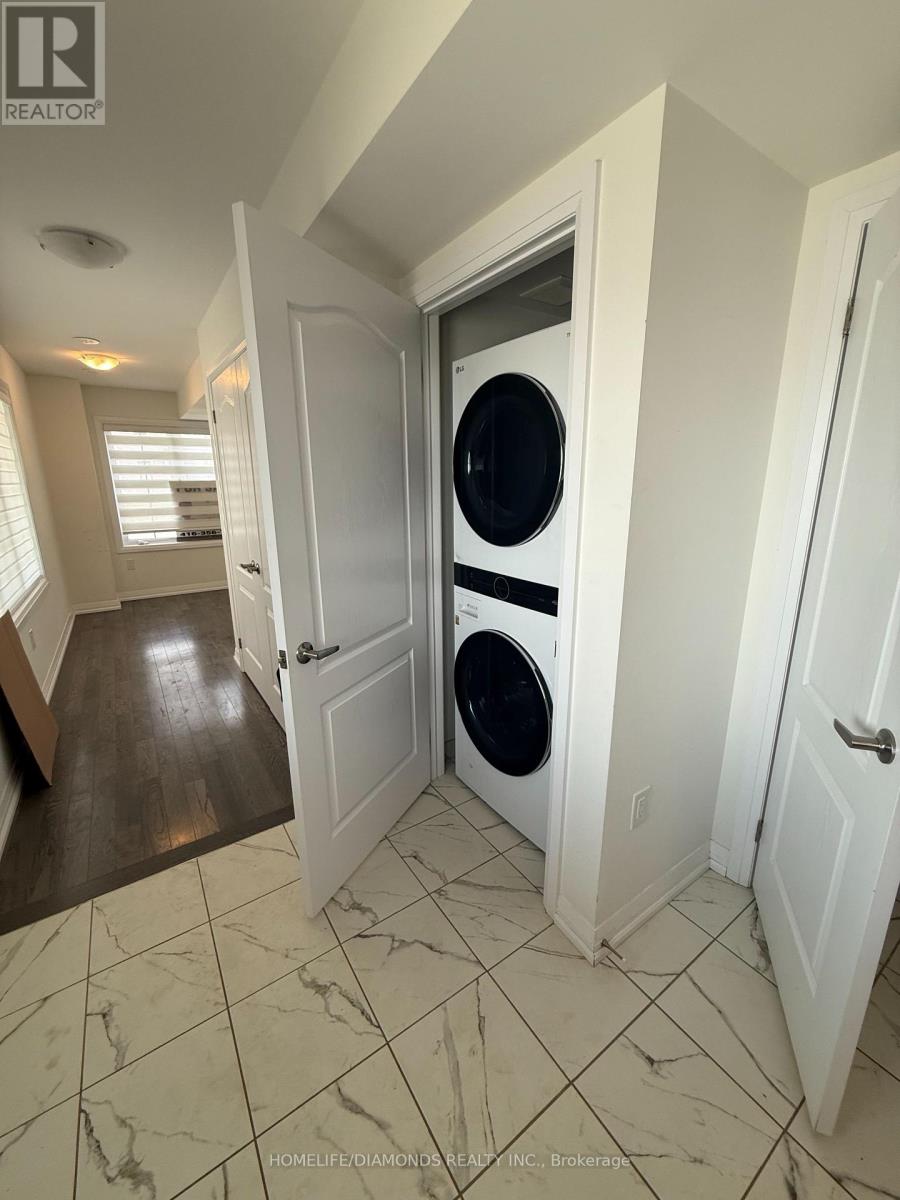
| Appliances | All, Dishwasher, Dryer, Stove, Washer, Refrigerator |
| Basement Type | None |
| Construction Style Attachment | Attached |
| Cooling Type | Central Air Conditioning |
| Exterior Finish | Brick |
| Half Bath Total | 1 |
| Heating Fuel | Natural Gas |
| Heating Type | Forced Air |
| Stories Total | 3 |
| Size Interior | 1,500 - 2,000 Sqft |
| Type | Row / Townhouse |
| Utility Water | Municipal Water |
Parking
| Attached Garage | |
| Garage |
Land
| Acreage | No |
| Sewer | Sanitary Sewer |
Rooms
| Level | Type | Length | Width | Dimensions |
|---|---|---|---|---|
| Second Level | Family Room | 6.21 m | 4.26 m | 6.21 m x 4.26 m |
| Second Level | Kitchen | 2.89 m | 4.23 m | 2.89 m x 4.23 m |
| Second Level | Eating Area | 3.2 m | 4.78 m | 3.2 m x 4.78 m |
| Third Level | Primary Bedroom | 3.35 m | 4.75 m | 3.35 m x 4.75 m |
| Third Level | Bedroom 2 | 2.74 m | 2.46 m | 2.74 m x 2.46 m |
| Third Level | Bedroom 3 | 3.23 m | 3.23 m | 3.23 m x 3.23 m |
| Main Level | Laundry Room | Measurements not available | ||
| Main Level | Other | Measurements not available |
https://www.realtor.ca/real-estate/30401267/95-norwich-crescent-haldimand-haldimand

The trademarks REALTOR®, REALTORS®, and the REALTOR® logo are controlled by The Canadian Real Estate Association (CREA) and identify real estate professionals who are members of CREA. The trademarks MLS®, Multiple Listing Service® and the associated logos are owned by The Canadian Real Estate Association (CREA) and identify the quality of services provided by real estate professionals who are members of CREA. The trademark DDF® is owned by The Canadian Real Estate Association (CREA) and identifies CREA's Data Distribution Facility (DDF®)
October 14 2026 06:37:56
Toronto Regional Real Estate Board
Homelife/diamonds Realty Inc.
