

98 Livingston Drive, Tillsonburg, Ontario N4G 0J3 (29722699)
98 Livingston Drive Tillsonburg, Ontario N4G 0J3

Presented By

Let’s Connect
$2,999 Monthly
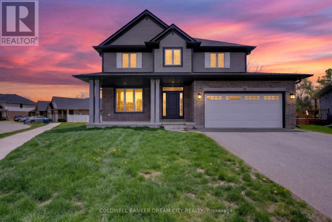
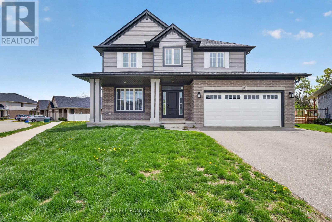
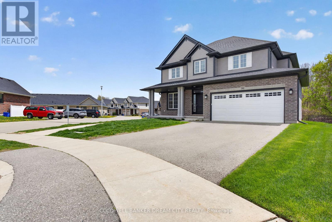
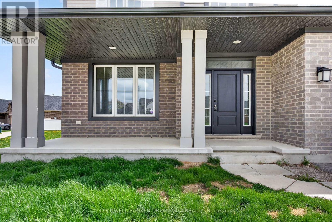
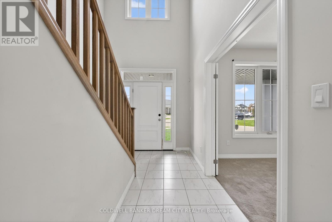
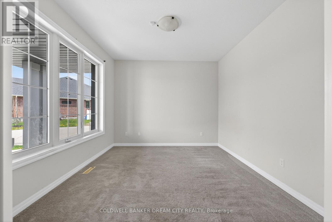
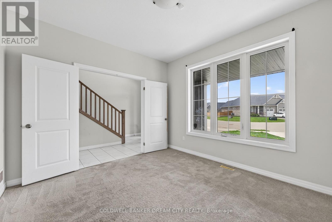
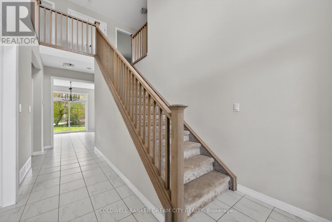
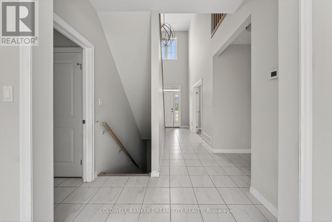
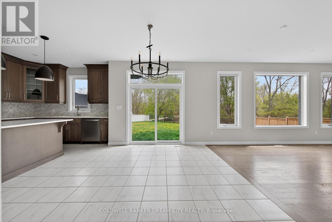
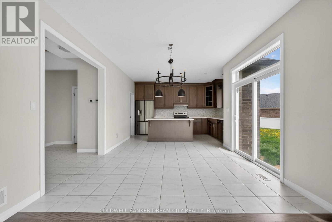
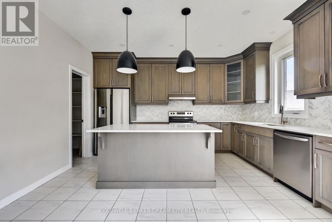
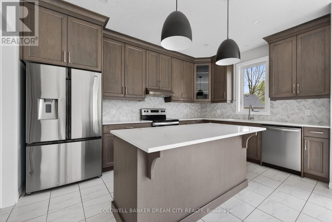
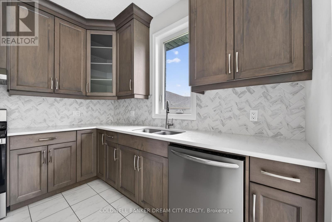
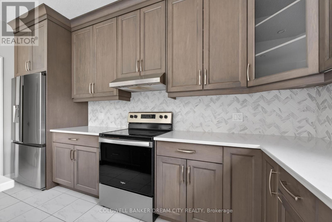
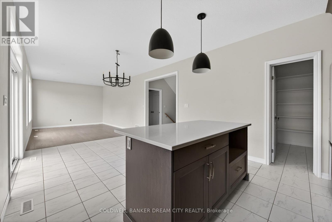
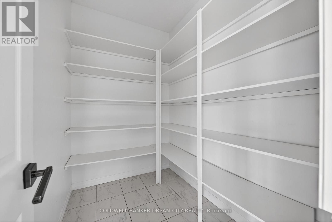
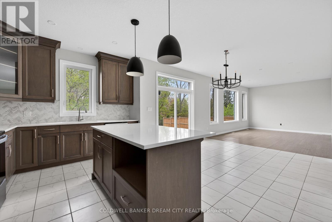
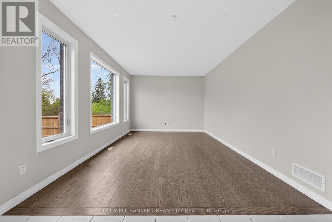
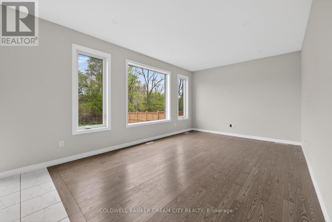
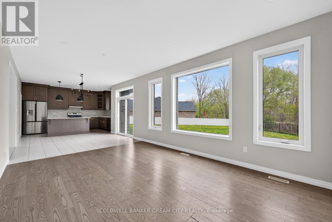
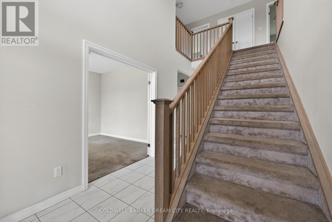
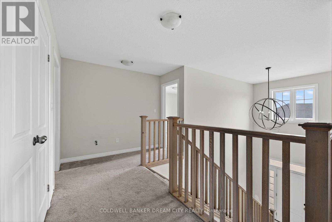
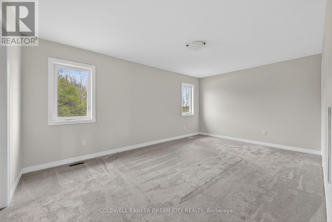
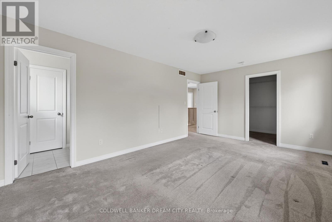
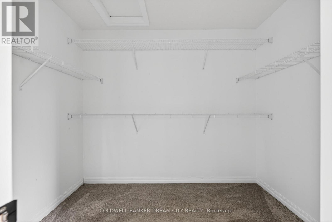
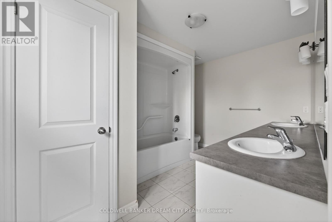
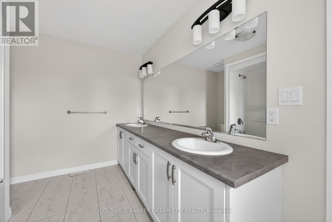
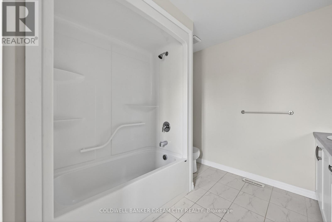
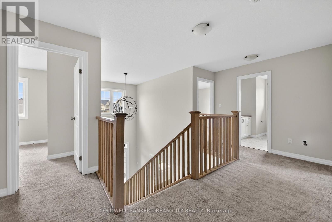
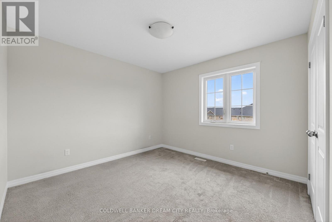
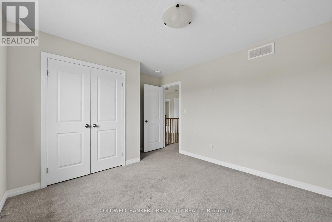
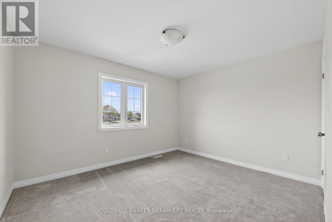
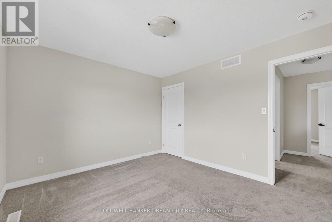
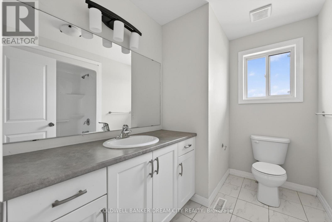
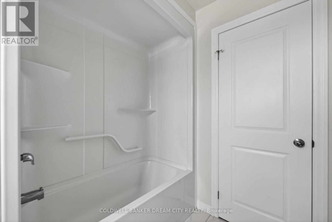
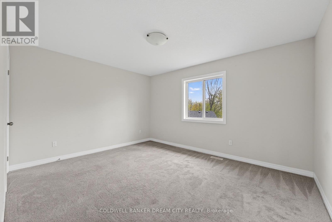
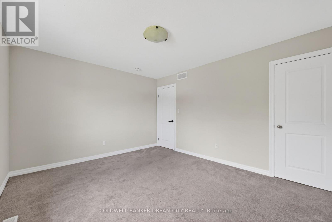
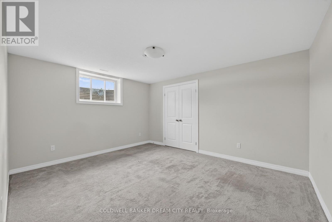
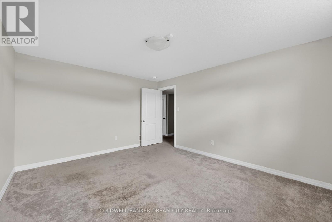
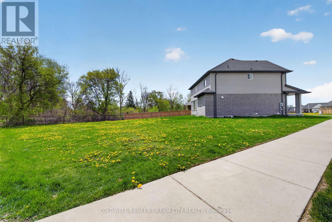
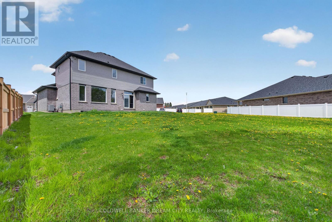
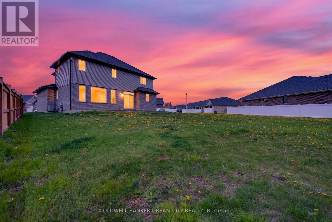
House for Lease in Tillsonburg. Don't miss the opportunity to rent this beautiful and well-maintained home in Tillsonburg! This spacious property features a bright open-concept main floor with a modern kitchen complete with stainless steel appliances, ceramic flooring, and a convenient breakfast area. The great room offers elegant hardwood flooring and a large picture window, creating a warm and inviting living space. A separate office room on the main level provides the perfect setup for working from home.Upstairs, you'll find generously sized bedrooms with broadloom flooring, including a primary bedroom with a 5-piece ensuite and walk-in closet. Additional bedrooms are well-lit with windows and ample closet space, ideal for families.This home offers a perfect blend of comfort, functionality, and style in a desirable location. Ideal for families or professionals looking for a spacious and inviting place to call home. (id:62412)
Property Details
| MLS® Number | X13102250 |
| Property Type | Single Family |
| Community Name | Tillsonburg |
| Equipment Type | Water Heater |
| Parking Space Total | 4 |
| Rental Equipment Type | Water Heater |
Building
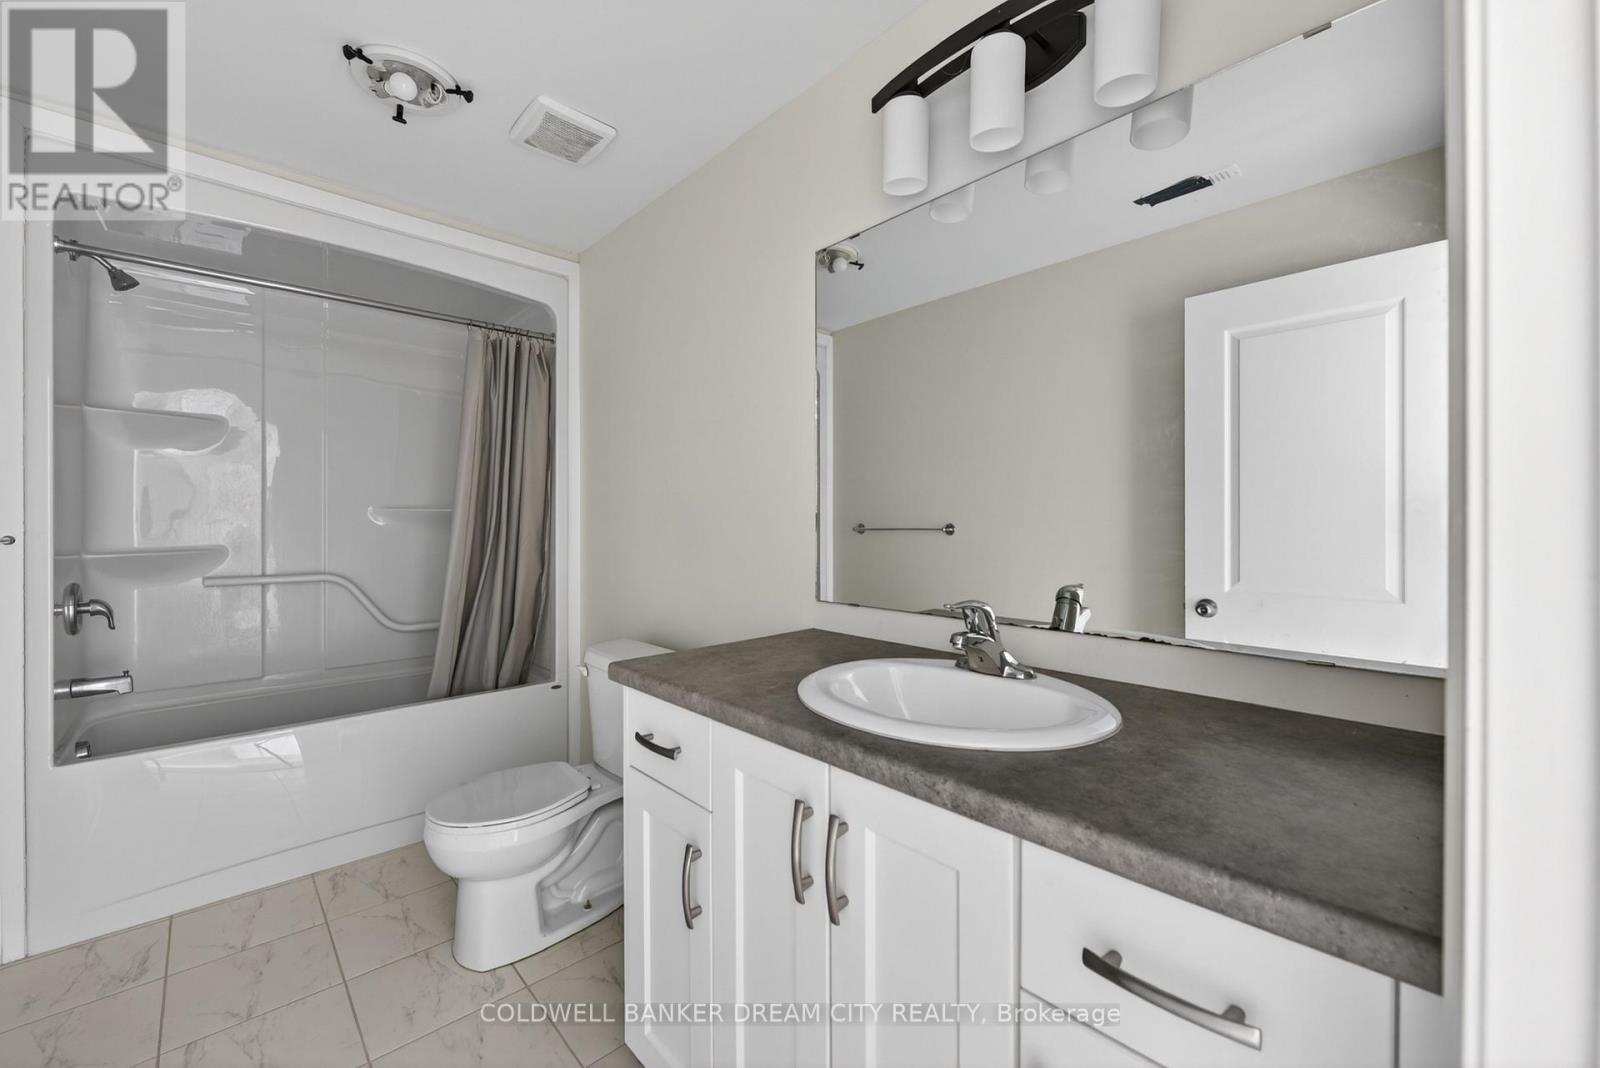
| Bathroom Total | 4 |
| Bedrooms Above Ground | 4 |
| Bedrooms Below Ground | 1 |
| Bedrooms Total | 5 |
| Age | New Building |
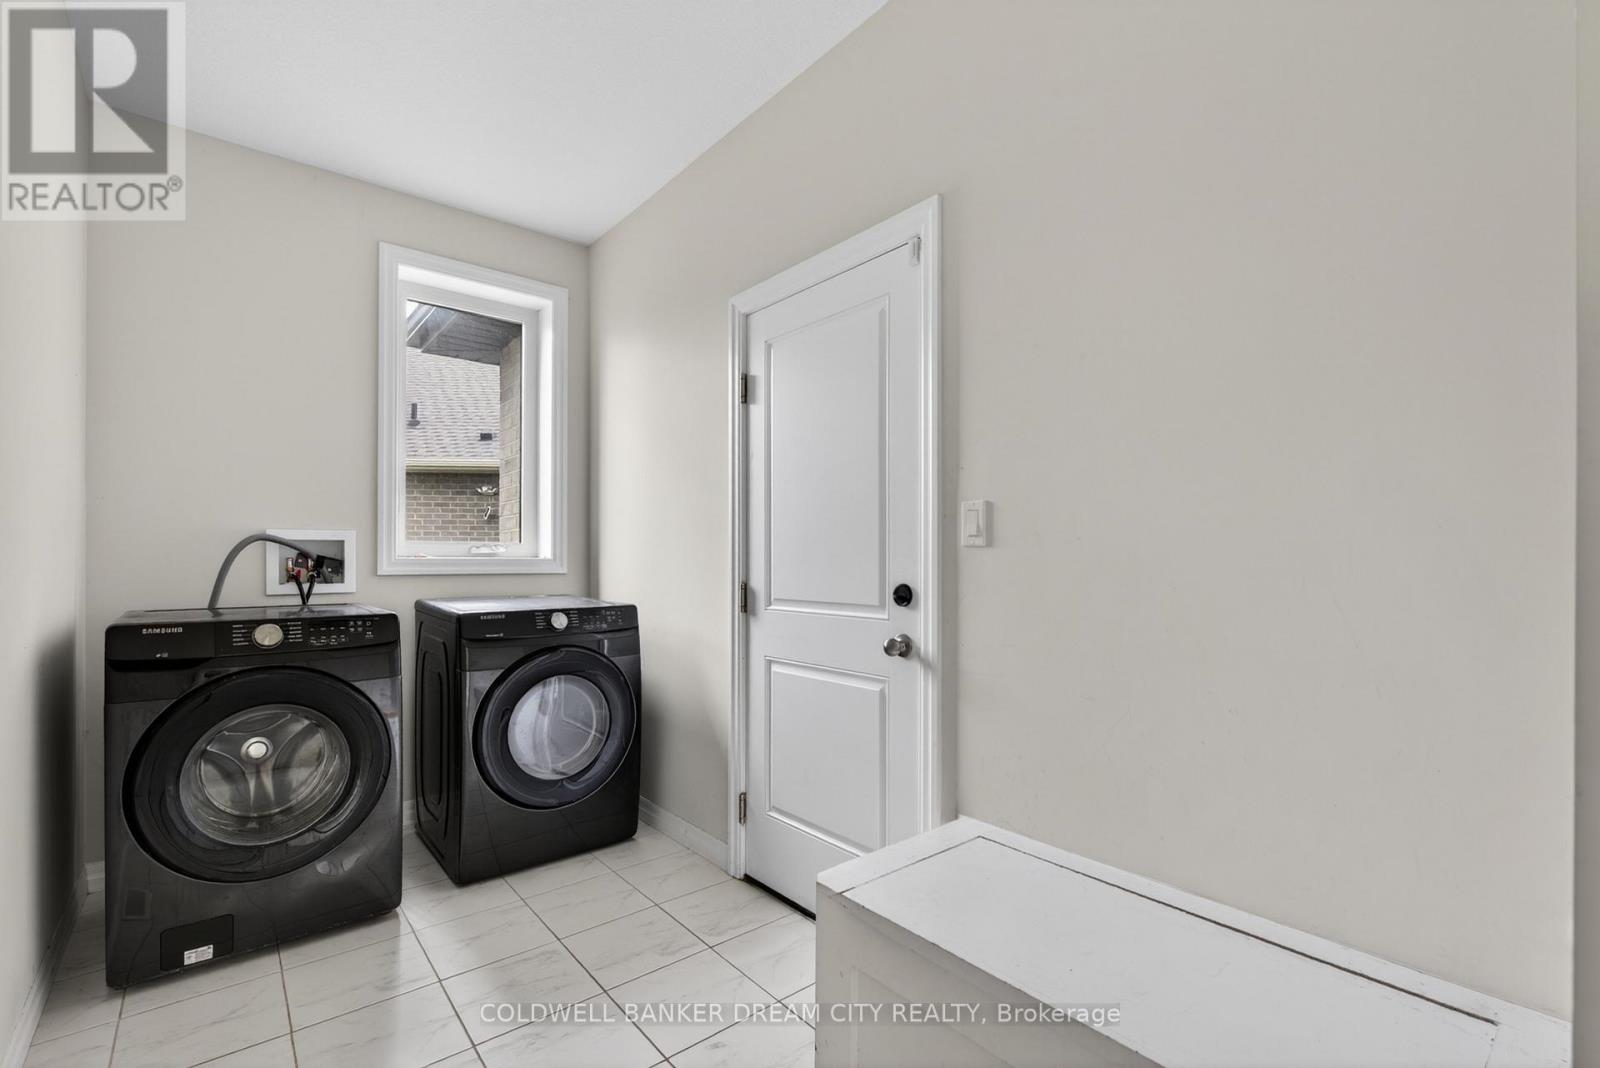
| Appliances | Dishwasher, Dryer, Stove, Washer, Refrigerator |
| Basement Development | Finished |
| Basement Type | N/a (finished) |
| Construction Style Attachment | Detached |
| Cooling Type | Central Air Conditioning |
| Exterior Finish | Vinyl Siding, Brick |
| Fire Protection | Smoke Detectors |
| Flooring Type | Ceramic, Hardwood, Carpeted |
| Foundation Type | Poured Concrete |
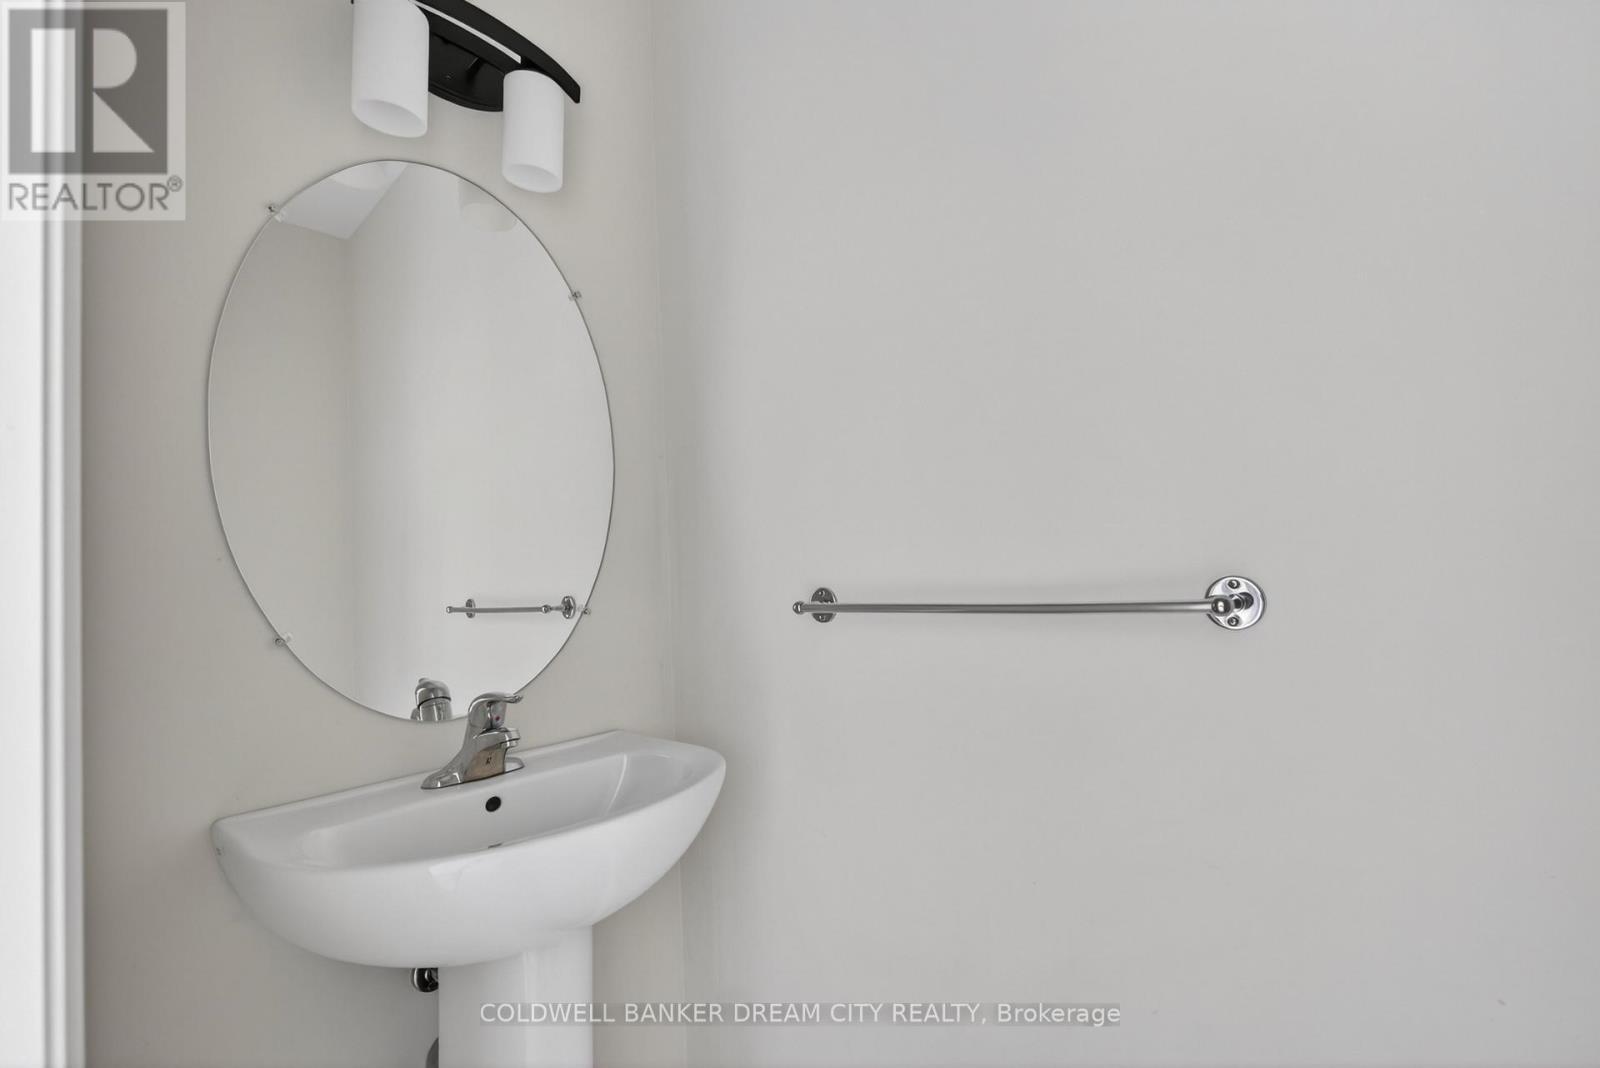
| Half Bath Total | 1 |
| Heating Fuel | Natural Gas |
| Heating Type | Forced Air |
| Stories Total | 2 |
| Size Interior | 2,000 - 2,500 Sqft |
| Type | House |
| Utility Water | Municipal Water |
Parking
| Garage |
Land
| Acreage | No |
| Sewer | Sanitary Sewer |
| Size Frontage | 63 Ft |
| Size Irregular | 63 Ft |
| Size Total Text | 63 Ft |
Rooms
| Level | Type | Length | Width | Dimensions |
|---|---|---|---|---|
| Second Level | Primary Bedroom | 4.6 m | 3.7 m | 4.6 m x 3.7 m |
| Second Level | Bedroom 2 | 3.4 m | 3 m | 3.4 m x 3 m |
| Second Level | Bedroom 3 | 3.4 m | 3 m | 3.4 m x 3 m |
| Second Level | Bedroom 4 | 3.2 m | 3 m | 3.2 m x 3 m |
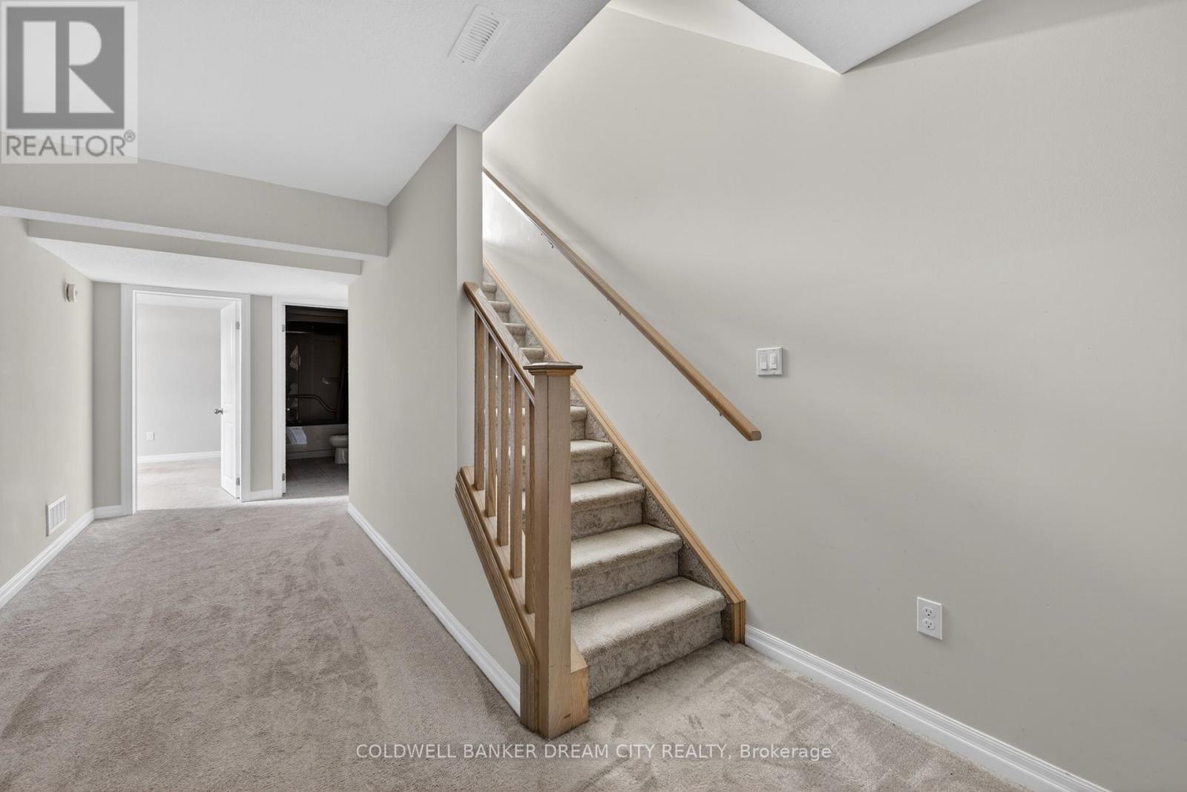
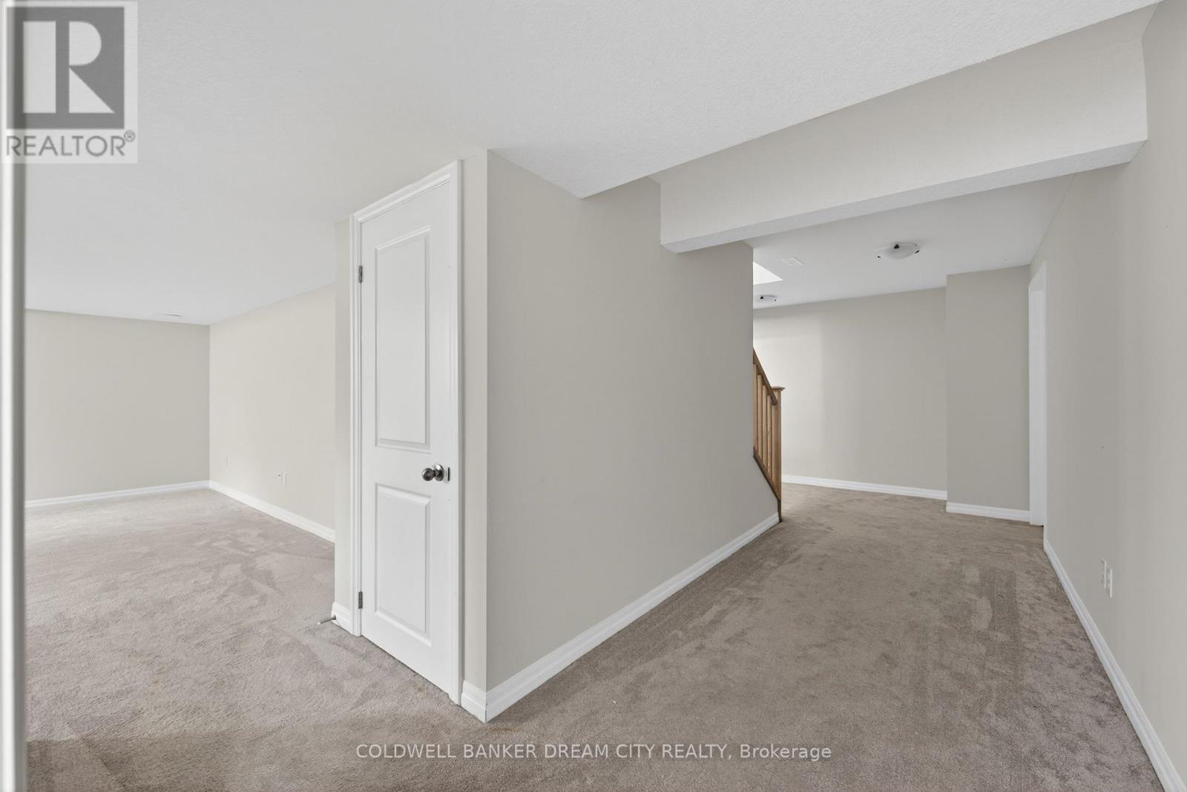
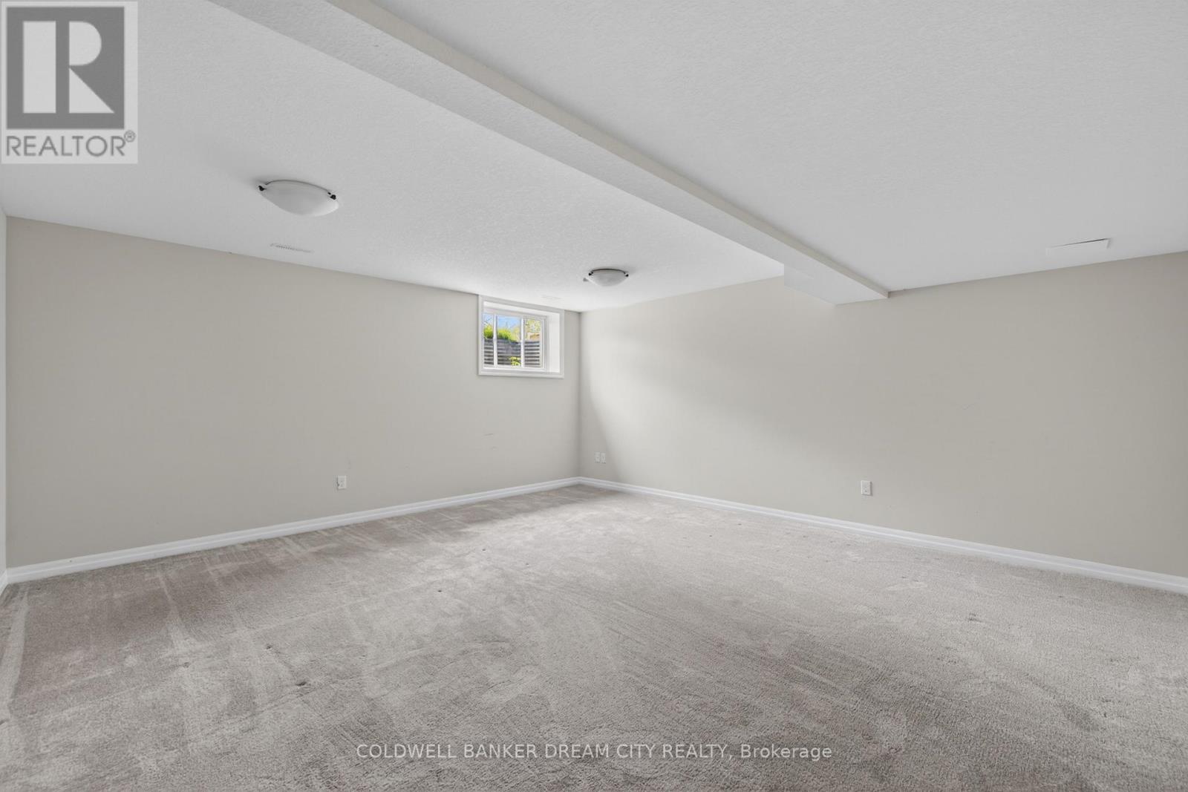
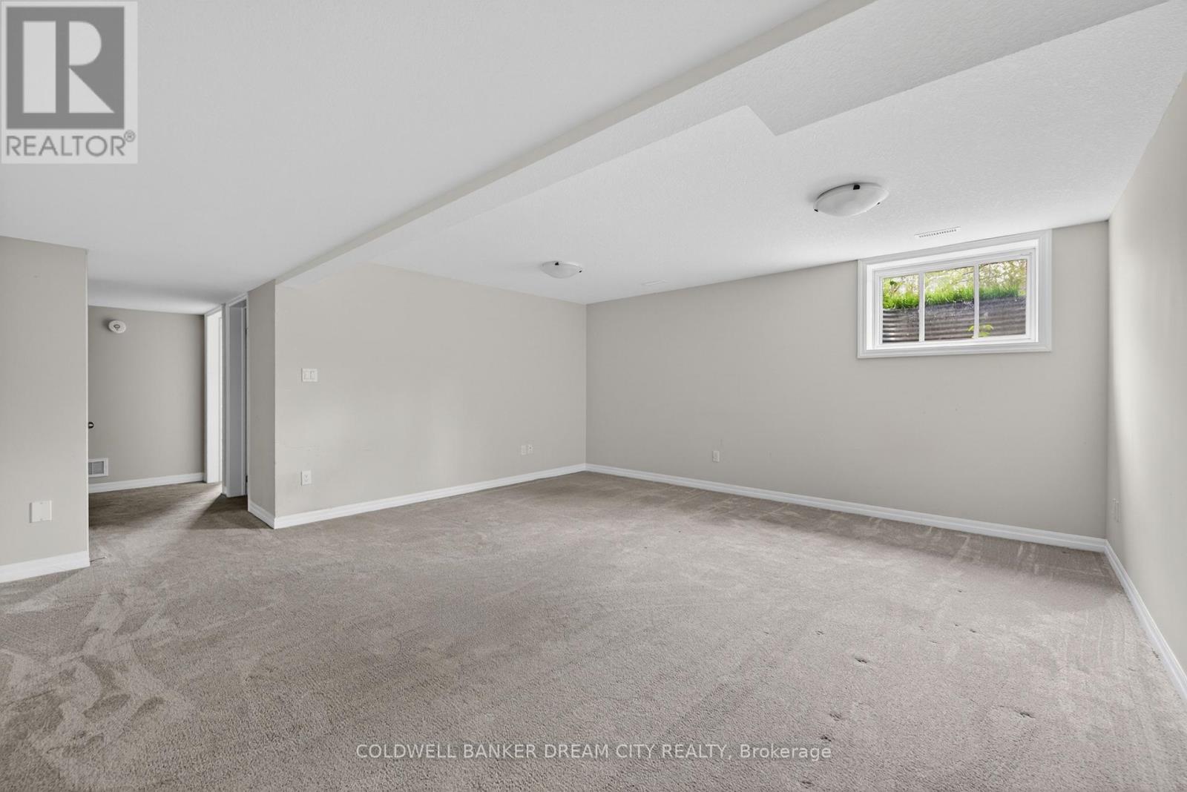
| Basement | Living Room | 5 m | 5.3 m | 5 m x 5.3 m |
| Basement | Bedroom | 4.3 m | 3.5 m | 4.3 m x 3.5 m |
| Main Level | Kitchen | 3.2 m | 2.7 m | 3.2 m x 2.7 m |
| Main Level | Eating Area | 3.2 m | 2.4 m | 3.2 m x 2.4 m |
| Main Level | Great Room | 5.2 m | 3.6 m | 5.2 m x 3.6 m |
| Main Level | Office | 3 m | 2.7 m | 3 m x 2.7 m |
https://www.realtor.ca/real-estate/29722699/98-livingston-drive-tillsonburg-tillsonburg

The trademarks REALTOR®, REALTORS®, and the REALTOR® logo are controlled by The Canadian Real Estate Association (CREA) and identify real estate professionals who are members of CREA. The trademarks MLS®, Multiple Listing Service® and the associated logos are owned by The Canadian Real Estate Association (CREA) and identify the quality of services provided by real estate professionals who are members of CREA. The trademark DDF® is owned by The Canadian Real Estate Association (CREA) and identifies CREA's Data Distribution Facility (DDF®)
June 18 2026 08:57:00
Toronto Regional Real Estate Board
Coldwell Banker Dream City Realty
