3 Bedroom
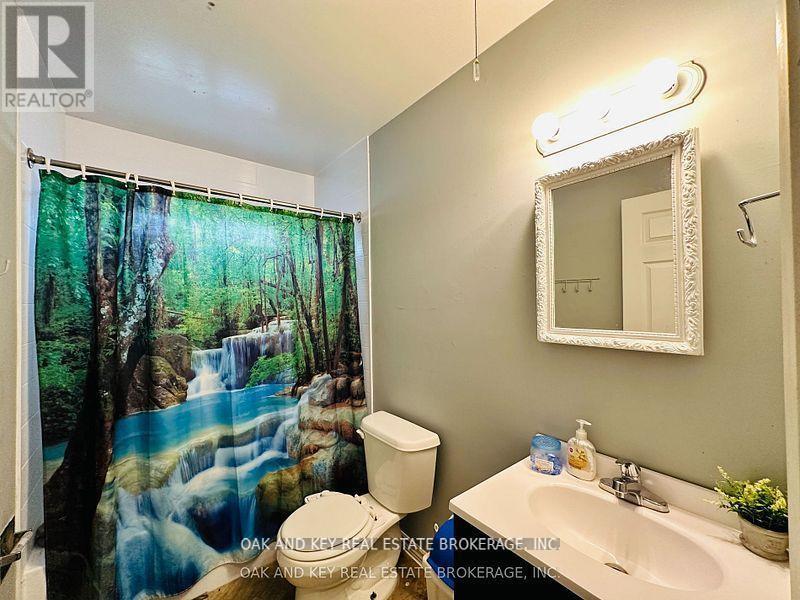
1 Bathroom
700 - 1,100 sqft
Bungalow
Central Air Conditioning
Forced Air
$2,200 Monthly
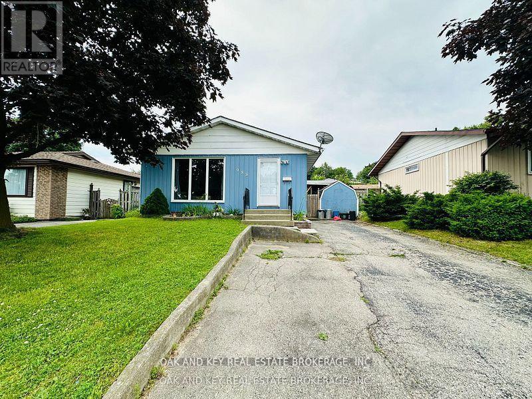
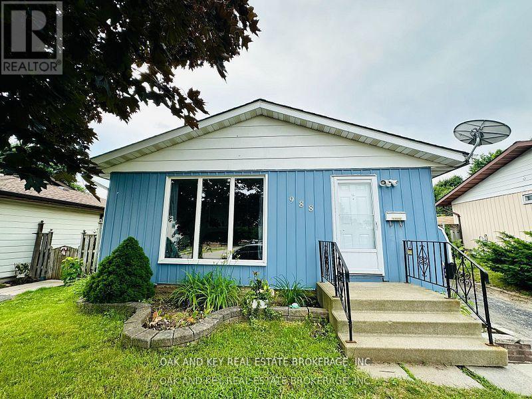
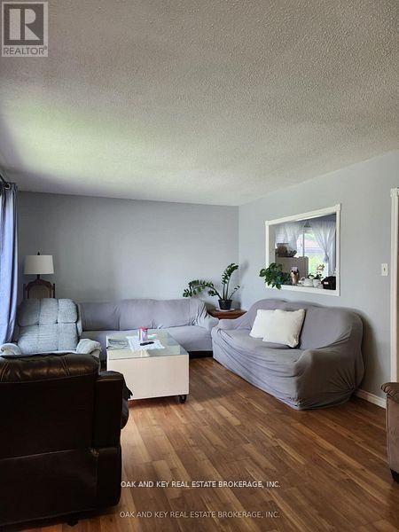
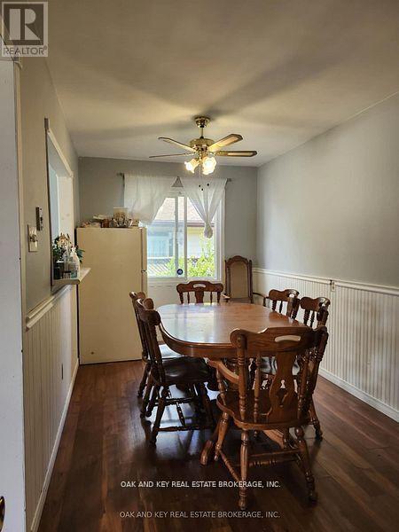
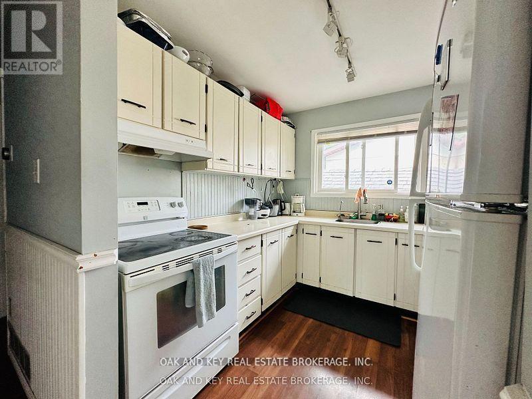
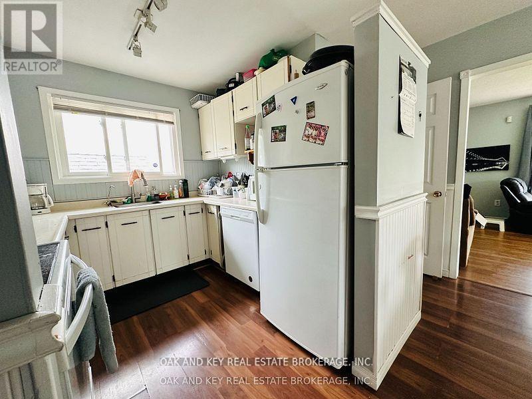
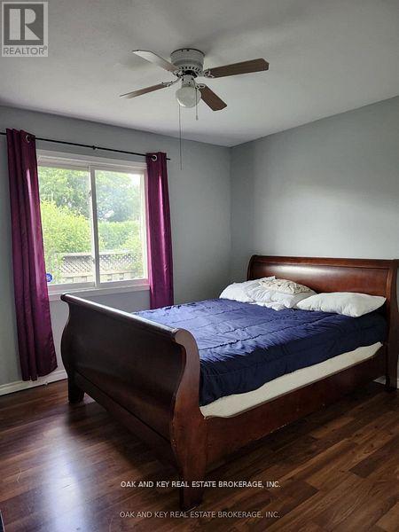
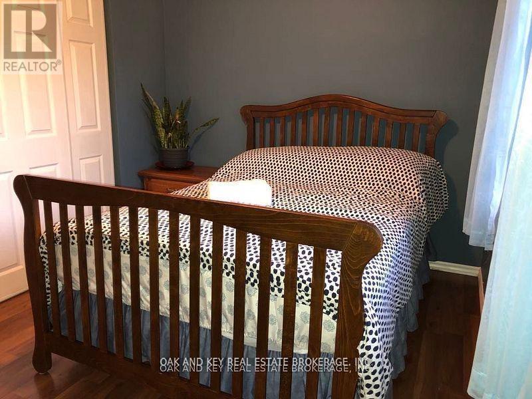
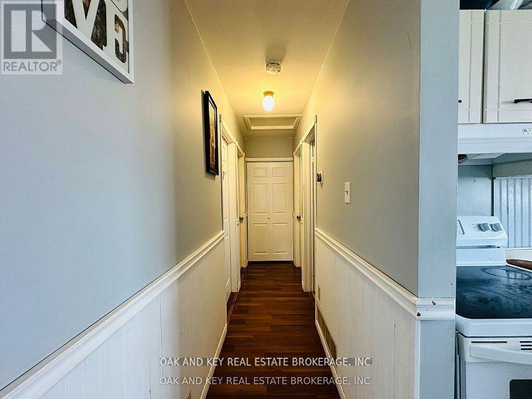
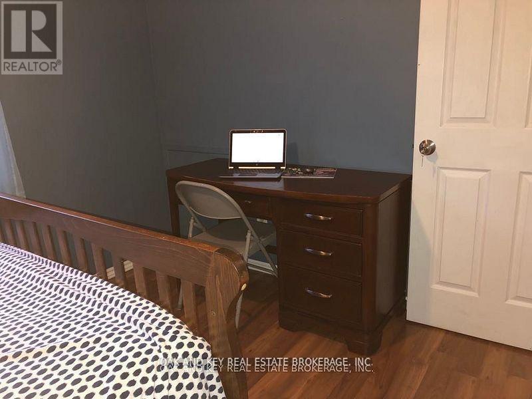
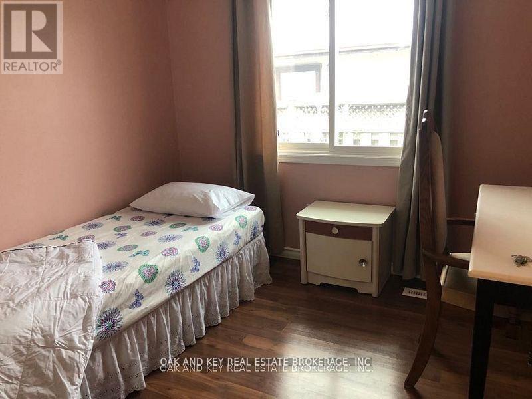
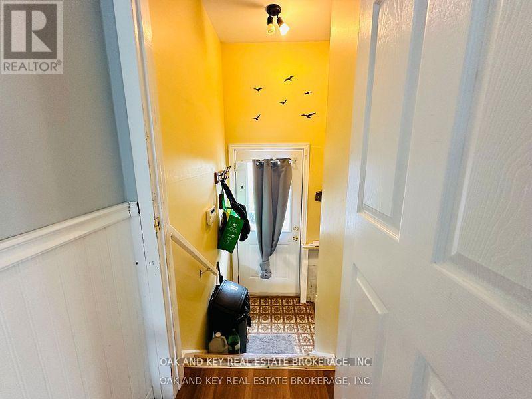
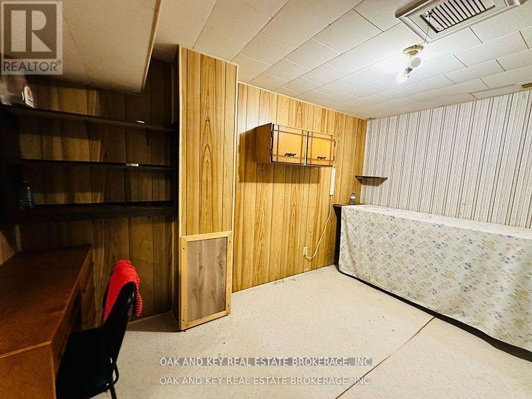
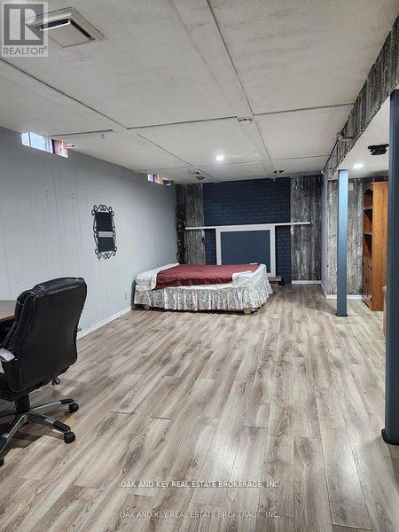
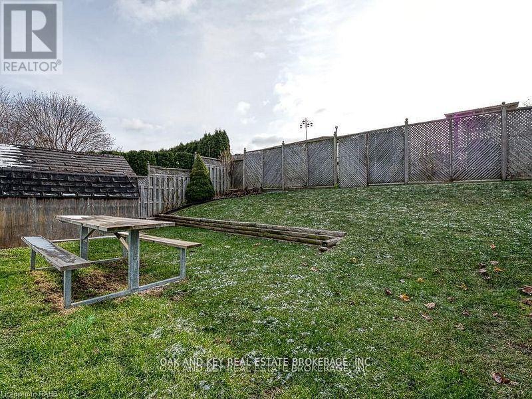
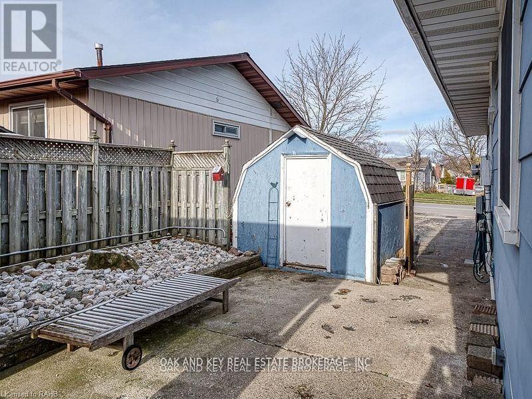
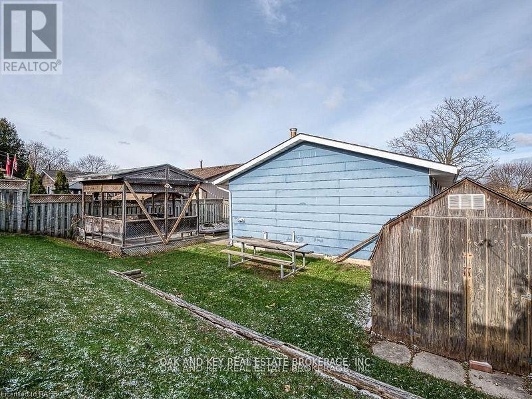
Charming 3-bedroom, 1-bathroom bungalow is now available for lease in a desirable, family-friendly neighbourhood. Featuring a functional layout with a bright galley kitchen and an adjoining formal dining area, this home offers both comfort and convenience. The finished basement provides additional living space, ideal for a family room, home office, or entertainment area. Enjoy the outdoors in the spacious backyard, complete with a serene gazebo, perfect for relaxing or hosting gatherings. A double-wide driveway offers ample parking for multiple vehicles. Located close to schools, parks, shopping, and public transit, this property is ideal for families or professionals. Rent is $2,200 per month plus utilities. (id:62412)
Property Details
|
MLS® Number
|
X14187250 |
|
Property Type
|
Single Family |
|
Community Name
|
Woodstock - South |
|
Parking Space Total
|
3 |
Building
|
Bathroom Total
|
1 |
|
Bedrooms Above Ground
|
3 |
|
Bedrooms Total
|
3 |
|
Appliances
|
Water Heater, Dishwasher, Dryer, Stove, Washer, Window Coverings, Refrigerator |
|
Architectural Style
|
Bungalow |
|
Basement Development
|
Finished |
|
Basement Type
|
N/a (finished) |
|
Construction Style Attachment
|
Detached |
|
Cooling Type
|
Central Air Conditioning |
|
Exterior Finish
|
Aluminum Siding |
|
Foundation Type
|
Block |
|
Heating Fuel
|
Natural Gas |
|
Heating Type
|
Forced Air |
|
Stories Total
|
1 |
|
Size Interior
|
700 - 1,100 Sqft |
|
Type
|
House |
|
Utility Water
|
Municipal Water |
Parking
Land
|
Acreage
|
No |
|
Sewer
|
Sanitary Sewer |
|
Size Depth
|
100 Ft |
|
Size Frontage
|
50 Ft |
|
Size Irregular
|
50 X 100 Ft |
|
Size Total Text
|
50 X 100 Ft |
Rooms
| Level |
Type |
Length |
Width |
Dimensions |
|
Basement |
Utility Room |
3.56 m |
3.07 m |
3.56 m x 3.07 m |
|
Basement |
Recreational, Games Room |
3.81 m |
9.65 m |
3.81 m x 9.65 m |
|
Basement |
Other |
1.32 m |
4.8 m |
1.32 m x 4.8 m |
|
Basement |
Laundry Room |
2.24 m |
4.42 m |
2.24 m x 4.42 m |
|
Main Level |
Living Room |
6.43 m |
3.58 m |
6.43 m x 3.58 m |
|
Main Level |
Dining Room |
5.23 m |
2.44 m |
5.23 m x 2.44 m |
|
Main Level |
Kitchen |
2.67 m |
2.51 m |
2.67 m x 2.51 m |
|
Main Level |
Bedroom |
3.35 m |
3.56 m |
3.35 m x 3.56 m |
|
Main Level |
Bedroom 2 |
2.62 m |
1.5 m |
2.62 m x 1.5 m |
|
Main Level |
Bedroom 3 |
3.35 m |
2.67 m |
3.35 m x 2.67 m |
|
Main Level |
Bathroom |
2.62 m |
1.5 m |
2.62 m x 1.5 m |
Utilities
|
Cable
|
Installed |
|
Electricity
|
Installed |
|
Sewer
|
Installed |
https://www.realtor.ca/real-estate/30520106/988-alice-street-woodstock-woodstock-south-woodstock-south