

Upper – 25 Kendell Lane, Ingersoll, Ontario N5C 3J1 (30314955)
Upper - 25 Kendell Lane Ingersoll, Ontario N5C 3J1

Presented By

Let’s Connect
$2,400 Monthly
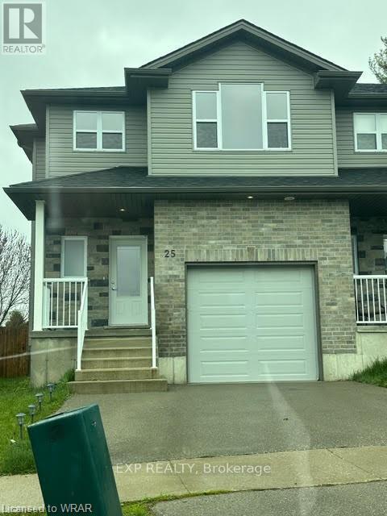
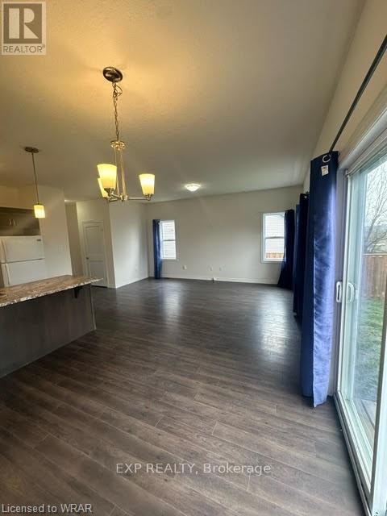
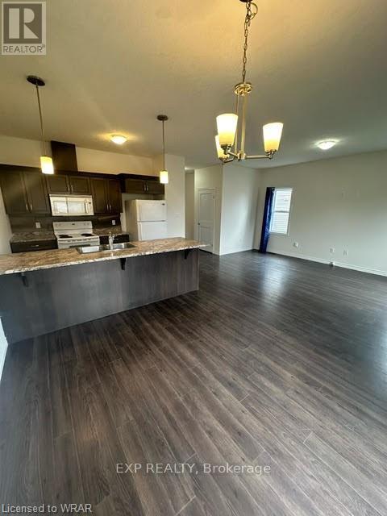
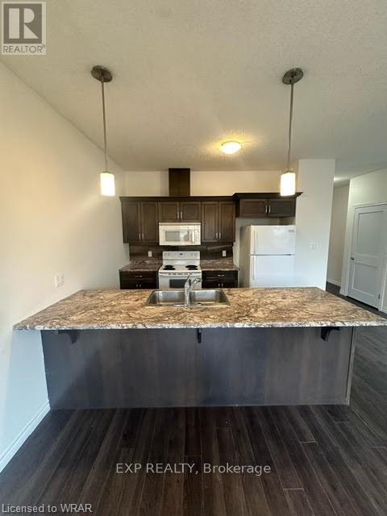
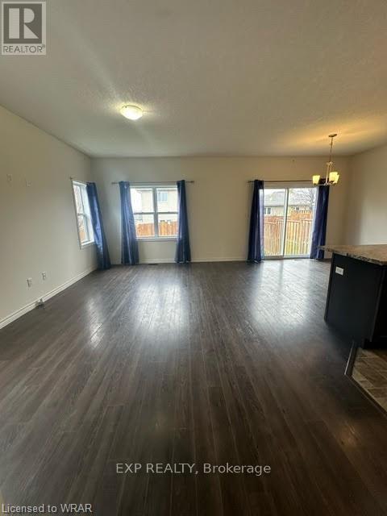
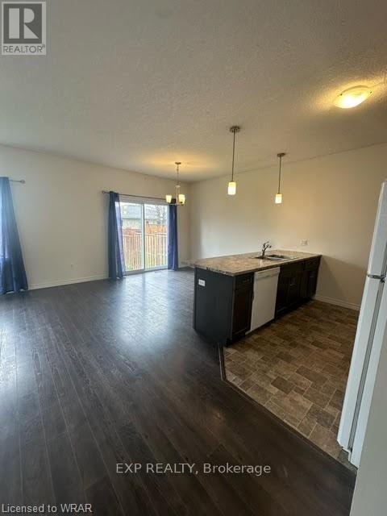
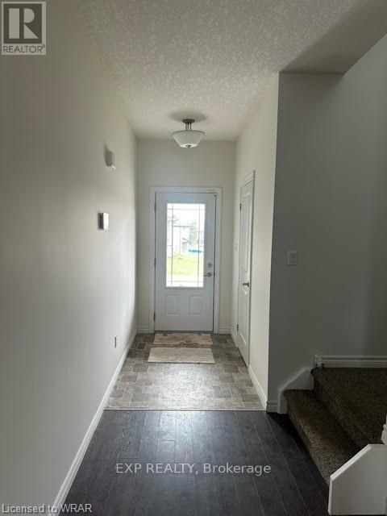
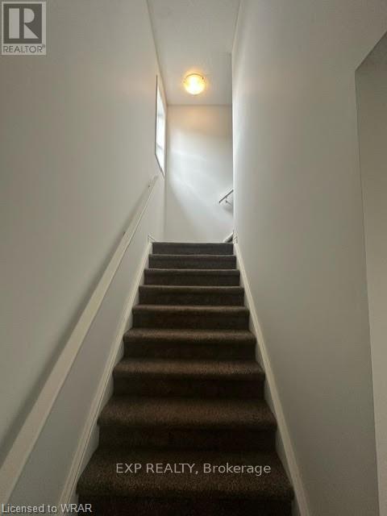
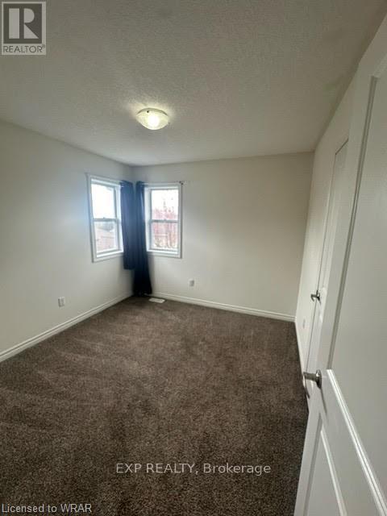
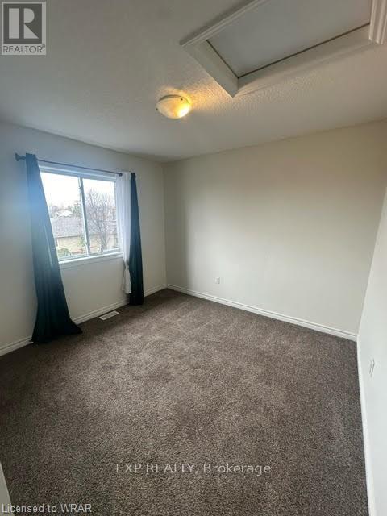
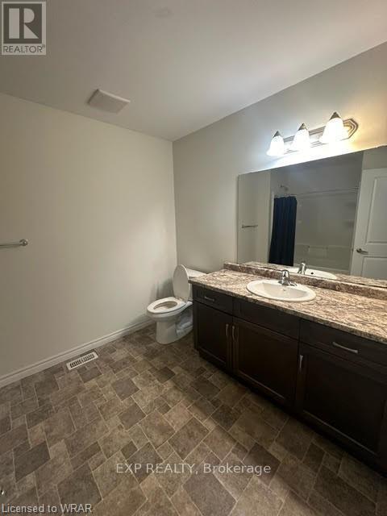
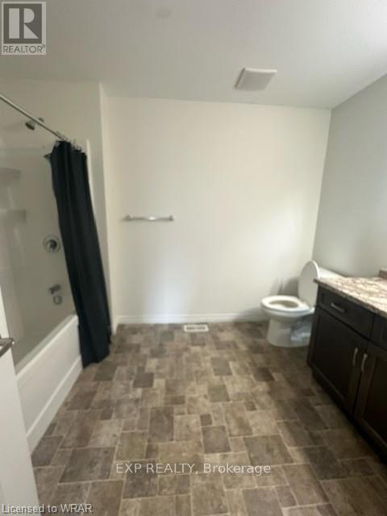
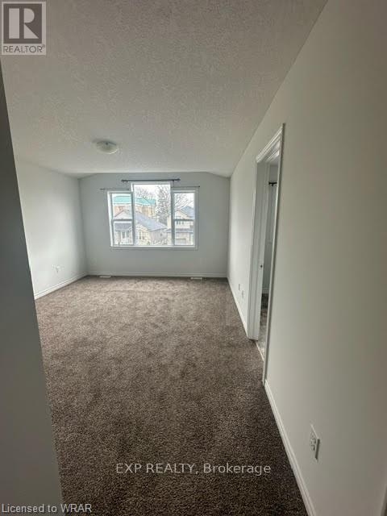
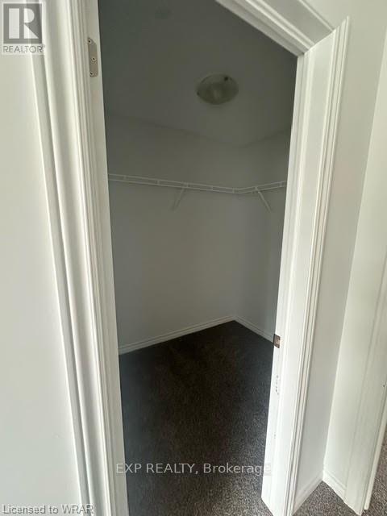
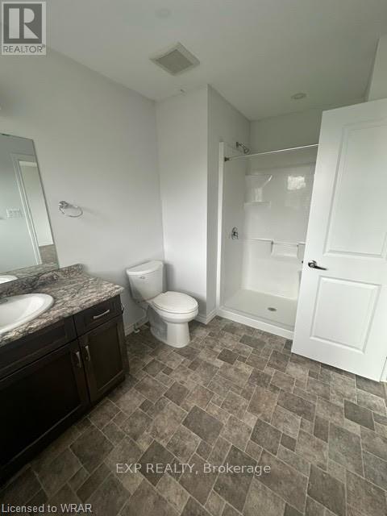
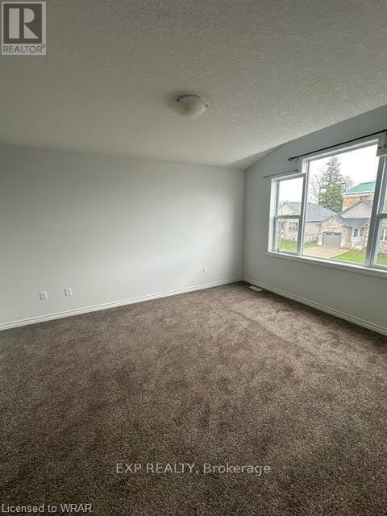
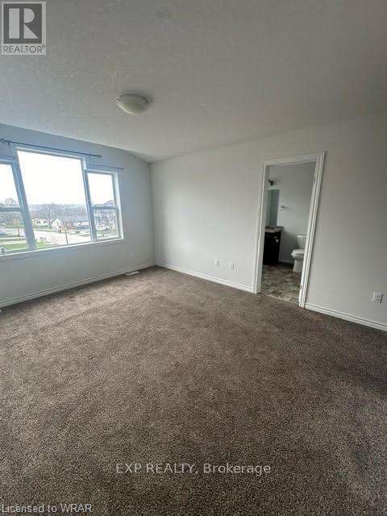
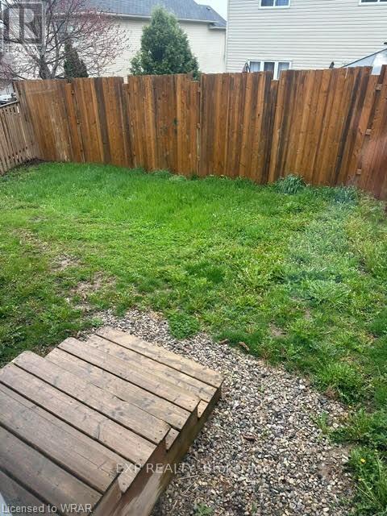
Move-In Ready & Minutes From The 401! Welcome to 25 Kendell Lane, Upper Unit, a bright and modern semi-detached home in Ingersoll offering over 1,600 sq. ft. of comfortable living space. The main floor features a spacious open-concept layout with a modern kitchen overlooking the living area, creating an inviting space for everyday living and entertaining. Patio doors provide a seamless walkout to a private back deck, while a convenient 2-piece powder room completes the main level. Upstairs, you'll find three generously sized bedrooms and two 3-piece bathrooms, offering added convenience. Ideally located just minutes from Highway 401, with easy access to shopping, restaurants, schools, and everyday amenities. (id:62412)
Property Details
| MLS® Number | X13816902 |
| Property Type | Single Family |
| Community Name | Ingersoll - North |
| Amenities Near By | Park, Schools |
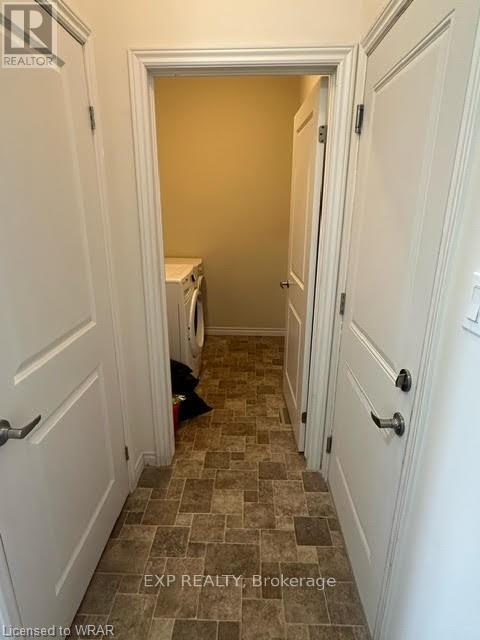
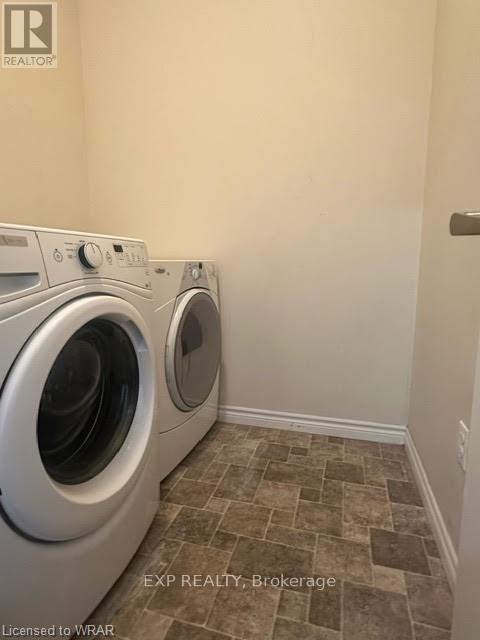
| Features | In Suite Laundry |
| Parking Space Total | 3 |
| Structure | Porch |
Building
| Bathroom Total | 3 |
| Bedrooms Above Ground | 3 |
| Bedrooms Total | 3 |
| Age | 6 To 15 Years |
| Appliances | Dishwasher, Dryer, Microwave, Stove, Washer, Refrigerator |
| Basement Development | Finished |
| Basement Type | N/a (finished) |
| Construction Style Attachment | Semi-detached |
| Cooling Type | Central Air Conditioning |
| Exterior Finish | Brick, Vinyl Siding |
| Foundation Type | Poured Concrete |
| Half Bath Total | 1 |
| Heating Fuel | Natural Gas |
| Heating Type | Forced Air |
| Stories Total | 2 |
| Size Interior | 1,500 - 2,000 Sqft |
| Type | House |
| Utility Water | Municipal Water |
Parking
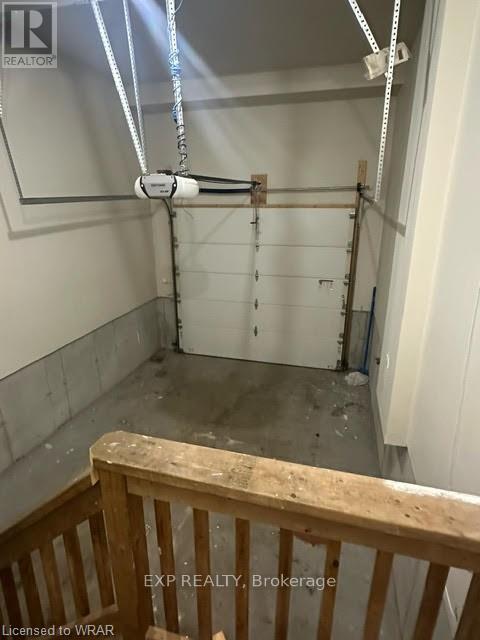
| Attached Garage | |
| Garage |
Land
| Acreage | No |
| Land Amenities | Park, Schools |
| Sewer | Sanitary Sewer |
| Size Frontage | 20 Ft ,10 In |
| Size Irregular | 20.9 Ft |
| Size Total Text | 20.9 Ft |
| Surface Water | River/stream |
Rooms
| Level | Type | Length | Width | Dimensions |
|---|---|---|---|---|
| Second Level | Bedroom 2 | 3.76 m | 3.45 m | 3.76 m x 3.45 m |
| Second Level | Bedroom 3 | 2.67 m | 3.43 m | 2.67 m x 3.43 m |
| Main Level | Kitchen | 3.73 m | 2.82 m | 3.73 m x 2.82 m |
| Main Level | Dining Room | 3.73 m | 2.46 m | 3.73 m x 2.46 m |
| Main Level | Living Room | 2.87 m | 4.44 m | 2.87 m x 4.44 m |
| Main Level | Primary Bedroom | 3.76 m | 4.44 m | 3.76 m x 4.44 m |

The trademarks REALTOR®, REALTORS®, and the REALTOR® logo are controlled by The Canadian Real Estate Association (CREA) and identify real estate professionals who are members of CREA. The trademarks MLS®, Multiple Listing Service® and the associated logos are owned by The Canadian Real Estate Association (CREA) and identify the quality of services provided by real estate professionals who are members of CREA. The trademark DDF® is owned by The Canadian Real Estate Association (CREA) and identifies CREA's Data Distribution Facility (DDF®)
September 23 2026 01:34:59
Toronto Regional Real Estate Board
Exp Realty
